
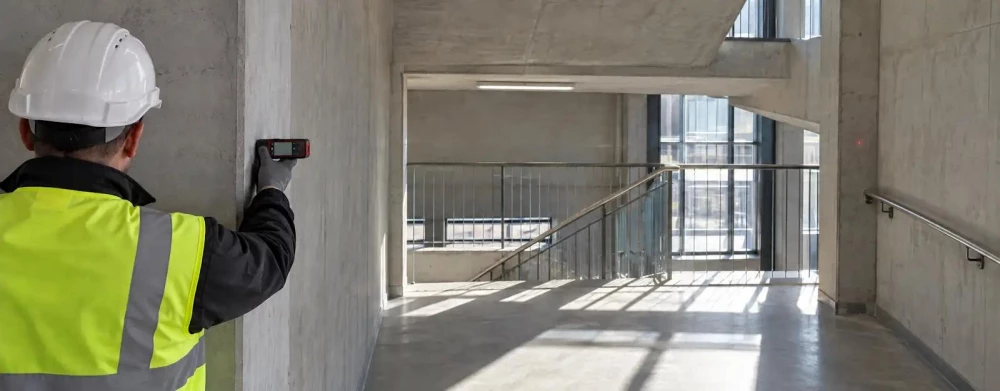
Building Measurement Surveys
Get in TouchAt Maverick Surveyors, we provide detailed building measurement surveys for a variety of property types. Our team specialises in capturing precise dimensions and architectural details to help with planning, renovation, and documentation processes.
Using advanced surveying techniques and equipment, we ensure accuracy and reliability in all our measurements. Covering and the surrounding postcode area, our services are designed to meet your specific needs.
What Is a Building Measurement Survey?
A building measurement survey involves accurately determining the dimensions and layout of a property. At Maverick Surveyors, we specialise in providing thorough measurements for properties.
Our surveys include detailed floor plans, elevations, and sections, which are essential for architects, engineers, and property owners.
Employing advanced laser scanning technology and total station equipment, we deliver high-definition measurements tailored to your project's requirements. We adhere to the Royal Institution of Chartered Surveyors (RICS) standards, ensuring precision and reliability.
Our team can conduct surveys for various property types, including residential, commercial, and industrial buildings. We provide as-built drawings, interference detection, and volumetric calculations, essential for renovation planning and regulatory compliance.
Accurate measurements can significantly impact project timelines by allowing for precise planning and effective space utilisation. Contact us today to discuss how our building measurement surveys can support your next project.
Book Building Measurement Surveys Today
How Much Does a Building Measurement Survey Cost?
Building measurement surveys typically cost between £500 and £1,500, depending on the property's size and complexity. We use electronic distance measurement (EDM) equipment and laser scanning technologies to ensure precision, measuring everything from floor plans to elevation details.
The size, layout, and location of the building can impact survey duration, typically ranging from a few hours for smaller properties to an entire day for larger commercial spaces. We also adhere to RICS guidelines to maintain measurement accuracy and consistency.
Factors such as the detail required, access, and the specific deliverables can influence the final cost. Additionally, a survey for a historical building may require special accommodation to preserve any unique elements.
Contact us for a tailored quote that suits the specific needs of your project.
What Types of Building Measurement Surveys Are Available?
We offer a variety of building measurement surveys to suit different project needs. Our surveys employ the use of equipment such as total stations and 3D laser scanners, ensuring precise and reliable data collection.
Outline Surveys: Basic measurements ideal for initial inspections and low-detail reporting. This type is often used for residential property assessments where only general dimensions are required.
Detailed Surveys: Comprehensive measurements for planning and design, including elevations and sections. These are essential for architectural projects where precise detail on room layouts and structural components is needed. We adhere to RICS (Royal Institution of Chartered Surveyors) standards to ensure accuracy.
Area Measurement: Focused on calculating total floor area for valuations, sales, and leasing purposes. This survey type is crucial for commercial real estate transactions, adhering to IPMS (International Property Measurement Standards) for consistency across global markets.
Each type offers different levels of detail and can be tailored to fit project specifications. Get in touch with us to determine which survey best suits your project requirements.
How Does a Building Measurement Survey Work?
To conduct a building measurement survey, we follow a detailed process:
Pre-Survey Consultation: We discuss your needs and understand the property's requirements to ensure a tailored approach to the survey. We consider the building's age, structure type, and any specific concerns you might have.
Site Visit: Our team arrives equipped with advanced laser scanning equipment, such as Leica or Trimble laser scanners, and total station tools to ensure precise data capture. These tools allow us to collect high-resolution measurements efficiently.
Data Collection: We collect accurate measurements and data, capturing intricate details like floor plans, elevations, and sections. This may also include ceiling heights, window placements, and wall thicknesses, depending on your needs.
Data Processing: We convert raw data into usable formats, such as CAD drawings or BIM models, adhering to industry standards like RICS and PAS 1192. This process allows for accurate 3D modelling and detailed analysis.
Report Delivery: We provide comprehensive plans and documentation that include annotated drawings and specifications. Our reports are designed for architects, engineers, and property owners seeking precise measurements for planning and renovation projects.
Each step ensures that the survey results meet your precise needs for accuracy and detail. Contact us to schedule your building measurement survey.
Why Choose Maverick Surveyors for Building Measurement Surveys?
Choosing Maverick Surveyors for your building measurement survey ensures accuracy, professionalism, and expertise. Our skilled surveyors use the latest technology, including laser scanners and Total Stations, to deliver precise results, tailoring each survey to your project's unique requirements.
We adhere to RICS (Royal Institution of Chartered Surveyors) standards, ensuring our measurements meet industry benchmarks. Whether it's a commercial office building or a residential complex, our expertise spans across diverse property types.
Our team is proficient in using 3D modelling and CAD software, which enables us to create detailed floor plans and elevations critical for project planning and development. We excel in overcoming challenges such as irregular building shapes and complex layouts by employing photogrammetry techniques.
With extensive experience across various sectors, we are committed to providing exceptional service and value. Contact us to discuss how we can assist you in capturing the accurate measurements your project demands.
Speak to a Building Measurement Surveys Expert
Frequently Asked Questions
How Long Does a Building Measurement Survey Take?
Most building measurement surveys are completed within one to two days. The time taken depends on the property's size and complexity.
Are the Survey Results Presented in a Usable Format?
Yes, we provide results in various formats, including CAD drawings and digital PDFs, ensuring compatibility with your project needs.
Is Prior Access Required for Surveys?
Yes, prior access arrangements to the property are essential to carry out our surveys effectively.
Can Surveys Be Conducted in Occupied Buildings?
Yes, our team can conduct surveys in occupied buildings, ensuring minimal disruption to occupants.
What Areas Do Maverick Surveyors Cover?
We cover and the surrounding postcode area, providing professional surveying services throughout the region.
Get a Free Quote for Building Measurement Surveys
Contact Maverick Surveyors today for a free, no-obligation quote on building measurement surveys. Our team is ready to assist you with all your surveying needs.