
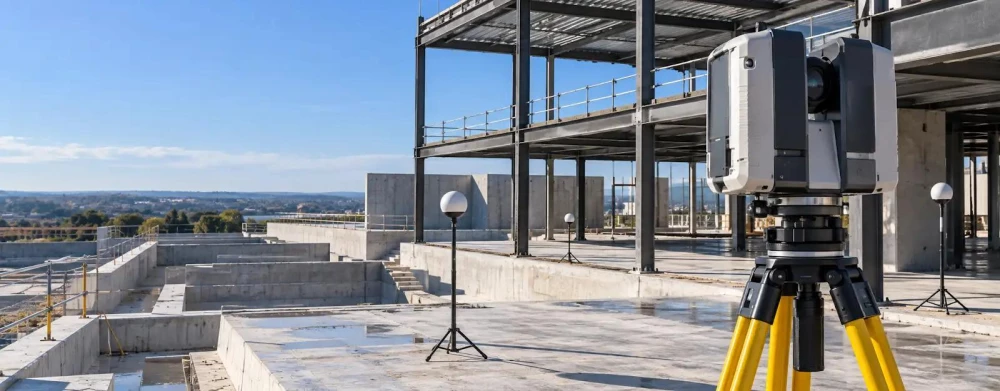
3D Building Scanning Surveys
Get in TouchAt Maverick Surveyors, we specialise in 3D building scanning surveys, offering detailed insights and precision measurements for various structures. Our services use state-of-the-art laser scanning technology to capture accurate data and create comprehensive 3D models.
This advanced methodology is ideal for architectural planning, construction projects, and property analysis. Covering and the surrounding postcode area, our surveys help streamline your project with reliable data.
Contact us today to schedule an appointment or receive a free consultation.
Book 3D Building Scanning Surveys Today
What Is 3D Building Scanning?
3D building scanning, offered by Maverick Surveyors, involves the use of laser technology to capture detailed data of a building's structure and features. Our scanning technology often employs LiDAR (Light Detection and Ranging) systems to generate precise point cloud data, which forms the basis of detailed digital models.
This method provides highly accurate measurements, resulting in a digital 3D model that can be used for design, construction, and maintenance planning. Scans can be processed to produce Building Information Modelling (BIM) outputs, which are essential for architects and engineers.
Commonly applied to commercial and residential properties, this technique ensures accurate documentation and analysis, helping identify structural issues early and assisting with restoration projects. The data captured can be critical for historical building conservation, refitting office spaces, or managing extensive facilities.
Our team is ready to enhance your projects with this comprehensive surveying tool.
How Much Does 3D Building Scanning Cost?
3D building scanning services from Maverick Surveyors typically cost between £700 and £1,500, depending on the project's size and complexity. We employ advanced 3D laser scanners, such as the Leica RTC360, to capture detailed measurements and create accurate models.
This method allows us to deliver precise data that supports architects and construction managers in planning and renovation projects.
The price can vary based on factors such as the building's dimensions, location accessibility, and the level of detail required. Scanning a large warehouse may require more time and equipment compared to a smaller residential building.
We ensure compliance with industry standards like PAS 1192 and ISO 19650, which guide our data management processes.
Our team will provide a customised quote tailored to your specific needs, ensuring you receive the best value for our precise survey services. Contact us to discuss your project requirements further.
Why Choose Maverick Surveyors for 3D Building Scanning?
Maverick Surveyors is dedicated to delivering precise and reliable 3D building scanning. Our experienced technicians use advanced laser scanning equipment, such as the Leica RTC360, to capture intricate details with millimetre accuracy, crucial for ensuring accuracy across all phases of construction.
Our scanning process complies with industry standards such as PAS 1192 and RICS, which ensures the data we provide is reliable for BIM integration. We pride ourselves on delivering high-quality models and data swiftly, typically within two to three days, aiding architects, engineers, and builders to plan and execute projects efficiently.
Our services are invaluable for renovation projects where existing structures need to be documented accurately. Choose us for our expertise, commitment to client satisfaction, and competitive pricing.
Contact us to learn more about our services or to discuss your project requirements.
Speak to a 3D Building Scanning Surveys Expert
Frequently Asked Questions
How long does a 3D building scan take?
The duration of a 3D building scan depends on the size and complexity of the structure, typically taking one to two days for most properties. After the scan, processing the data into a usable model generally requires an additional two to three days.
Is 3D building scanning safe?
Yes, 3D building scanning is completely safe. At Maverick Surveyors, we use non-invasive laser technology that poses no risk to the building or its occupants.
The process is efficient and conducted with minimal disruption.
Can 3D scanning be used for historical buildings?
Absolutely, 3D scanning is highly suitable for historical buildings. It provides precise documentation without causing any damage, preserving the structure's integrity while capturing detailed architectural features for restoration or conservation purposes.
What areas do you cover?
We offer our 3D building scanning services across and the wider postcode area, ensuring broad coverage for various property types. Contact us to confirm service availability in your area.
How can I book a survey?
To book a 3D building scanning survey with Maverick Surveyors, simply contact us through our website or call our office directly. We'll provide you with a free consultation and arrange a suitable time for your project.
Get a Free Quote for 3D Building Scanning
For accurate and detailed 3D building scanning surveys, contact Maverick Surveyors today.